


The kitchen is the hardest room to light because it does two jobs at once: it's a workshop that needs bright, shadow-free task light, and it's the social heart of the house that needs warmth. Get it right and everything from chopping to hosting works. This guide covers the layers, exactly how to size and space island pendants, under-cabinet and recessed spacing, and 14 ideas you can copy.
The short answer: layer four things — recessed or a central fixture for ambient light, under-cabinet lighting for the counters, pendants over the island, and a little accent light — all warm-neutral (2700–3000K) and on dimmers.
The four layers a kitchen needs
| Layer | Job | Typical fixture |
|---|---|---|
| Ambient | Overall room fill | Recessed downlights, flush mount, or a central fixture |
| Task | Lighting the actual work surface | Under-cabinet lighting; pendants over the island |
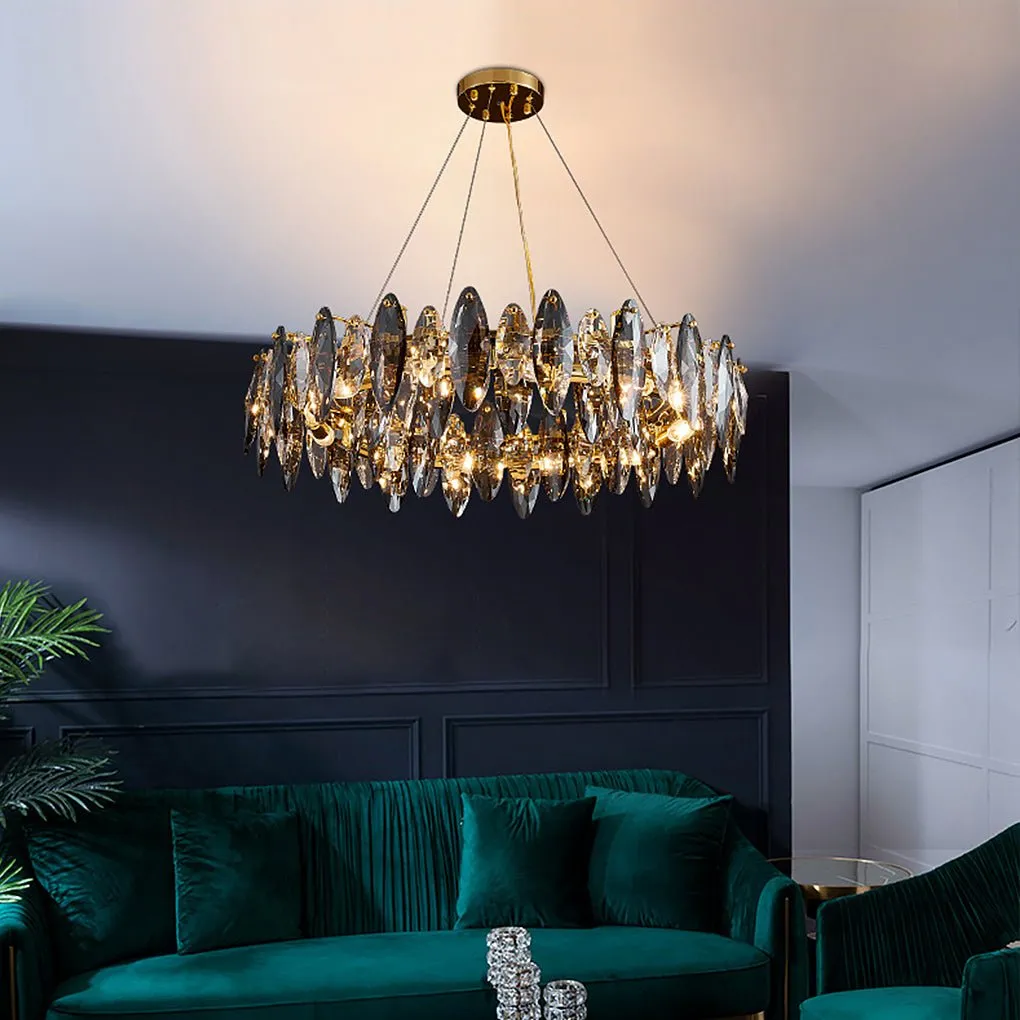
| Island / dining | Statement light over the island or eat-in table | Pendants, a linear suspension, or a small chandelier |
| Accent | Warmth and depth | In-cabinet glass lighting, toe-kick strip, picture light |
The layer people skip: under-cabinet lighting. Ceiling lights put your own shadow on the counter; a strip under the upper cabinets lights the work surface directly and is the single biggest quality-of-life upgrade in a kitchen.
Island pendants: size, height, and spacing
Island pendants are where most kitchens look great or look wrong. Three numbers get it right.
| Question | Rule |
|---|---|
| How high? | Bottom of the pendant 30 to 36 inches above the countertop |
| How many? | Two or three pendants for most islands; leave about 6 inches from each end and space evenly. One large fixture also works over a short island. |
| How big? | The total width of the pendant group should be about one-half to two-thirds the island length; leave at least 24–30 in between multiple pendants |
Quick check: stand at the island. The bottom of the pendants should be just above eye level so you see the counter lit, not the bulbs.
Recessed and under-cabinet spacing
| Fixture | Guideline | Why |
|---|---|---|
| Recessed downlights | Space about as far apart as the ceiling is high (8-ft ceiling → ~8 ft apart), and keep them ~24–30 in off the walls, over the counter edge | Even fill without dark gaps; light lands on counters, not the floor in front of them |
| Under-cabinet | Continuous LED strip or puck lights along the front inner edge of the upper cabinets | Lights the work surface directly, with no shadow from your body |
| Color / CRI | 2700–3000K, 90+ CRI | Warm-neutral reads clean but inviting; high CRI shows true food color |
Unsure which Kelvin to choose? Our LED color temperature guide covers the kitchen specifically.
14 kitchen lighting ideas
- Two or three pendants over the island. The signature kitchen move. Match them to your hardware finish and space them evenly.
- A linear suspension over a long island. One horizontal fixture lights a long island more evenly than pendants and keeps sightlines clean.
- Under-cabinet LED strip. The biggest upgrade you can make — direct, shadow-free light exactly where you chop and prep.
- Recessed downlights on a grid. Even ambient fill; put them on their own dimmer so the room can go from bright to soft.
- A small chandelier over an eat-in table. Treat the kitchen table like a dining table — a warm fixture 30 to 36 inches above it.
- In-cabinet glass lighting. Light inside glass-front cabinets to show off dishware and add a warm accent at night.
- Toe-kick or under-island LED strip. A hidden warm strip at floor level floats the cabinetry and doubles as a nightlight.
- A statement fixture over the sink. A single pendant over the sink window turns a functional spot into a focal point.
- Puck lights inside deep pantries. Motion-activated pucks light the back of a pantry you otherwise can't see into.
- Everything on separate dimmers. Task bright for cooking, low and warm for late-night snacks and hosting.
- Warm-neutral, high-CRI bulbs. 2700 to 3000K at 90+ CRI makes food look its real color and the room feel clean but not clinical.
- Matched metal finishes. Repeat the pendant finish in the faucet or hardware so the lighting looks designed in, not added on.
- Accent light on open shelving. A small light on styled open shelves adds depth to a wall that would otherwise go dark.
- Smart bulbs for scenes. One tap for bright "cooking," another for warm "hosting" — without rewiring anything.
Shop the pieces: island & kitchen pendants and chandeliers for an eat-in table.
Five mistakes to avoid
- Skipping under-cabinet lighting. Ceiling light alone puts your shadow on the counter. Under-cabinet light is the fix.
- Island pendants hung too high. 30 to 36 inches above the counter — higher and they light nothing and glare.
- One central light for the whole kitchen. It leaves the counters in shadow. Layer task light where you actually work.
- Cool blue-white bulbs. Over 3500K makes food look grey and the room feel clinical. Stay 2700–3000K.
- No dimmers. A kitchen needs bright for cooking and soft for everything else. Dimmers do both.
Kitchen lighting FAQ
How many pendants should I put over a kitchen island?
Two or three for most islands. Leave about 6 inches from each end and space them evenly. The total width of the group should be roughly one-half to two-thirds the length of the island. Over a short island, a single larger fixture or a linear suspension also works.
How high should island pendants hang?
The bottom of the pendant should sit 30 to 36 inches above the countertop — just above eye level when you stand at the island, so you see the counter lit rather than the bulbs.
What color temperature is best for a kitchen?
2700 to 3000K — warm-neutral. It reads clean enough to work by but stays inviting. Choose bulbs rated 90+ CRI so food shows its true color. Avoid anything over 3500K.
Is under-cabinet lighting worth it?
It's the highest-value upgrade in most kitchens. Ceiling lights cast your own shadow onto the counter; a strip under the upper cabinets lights the work surface directly, so prep and cooking are far easier.
How do I space recessed lights in a kitchen?
A rule of thumb is to space downlights about as many feet apart as the ceiling is high — roughly 8 feet apart for an 8-foot ceiling — and keep them about 24 to 30 inches off the walls so light lands on the counters, not the toe-kick.
Lighting the rest of the home? See our dining room and living room lighting ideas, and use the size calculator for exact fixture and furniture dimensions.