


A dining table has two jobs that pull against each other: seating enough people and leaving enough room to move around them. Buy purely on seat count and you can end up with a table that fills the room so tightly no one can pull a chair out. This guide gives you a seats-per-length chart, a simple clearance formula for the room, and guidance on shape, so the table fits both your guests and your space.
The short answer: allow about 24 inches of table width per person, and leave at least 36 inches of clear space between the table edge and the nearest wall or furniture on every side.
How many seats fit a table
Each diner needs roughly 24 inches of edge to eat comfortably, plus room at the ends. Use the chart as a starting point.
| Table length | Comfortable seats | Shape that works |
|---|---|---|
| 36–44 in | 4 | Square or round |
| 48–60 in | 4–6 | Rectangular or round |
| 72 in | 6–8 | Rectangular or oval |
| 96 in | 8–10 | Rectangular |
If you host occasionally, an extendable table seats your everyday number and opens up for guests without taking the space year-round.
The room clearance formula
The table is only half the equation — you also need space to pull chairs out and walk behind them. Leave at least 36 inches of clearance on every side (42 to 48 inches is more comfortable and lets people pass behind seated diners).
To find the minimum room size, add 6 to 8 feet to the table’s length and width:
| Table size | Minimum room size (36 in clearance) |
|---|---|
| 48 × 36 in | About 10 ft × 9 ft |
| 60 × 40 in | About 11 ft × 9.5 ft |
| 72 × 40 in | About 12 ft × 9.5 ft |
| 96 × 44 in | About 14 ft × 10 ft |
Choosing a shape
- Rectangular — the most versatile; seats the most people and suits longer rooms.
- Round — great for conversation and small or square rooms; no sharp corners, so it is friendlier in tight spaces.
- Square — intimate for four; can look generous in a square room but does not scale well past four.
- Oval — the seating of a rectangle with softer edges, easier to pass around.
Match the chairs
Leave about 7 inches between the seat and the underside of the tabletop so legs fit, and around 24 inches of width per chair so diners are not bumping elbows. Armchairs need more width and often will not tuck fully under the table, so plan for fewer of them. Browse dining chairs once the table size is set, and consider a pair of accent chairs at the ends for a relaxed look.
Examples by room
Small dining area (10 ft × 9 ft): a round 42-inch table for four, which keeps walkways open with no corners to catch.
Family dining room (12 ft × 10 ft): a 72-inch rectangular table for six, or an extendable model that opens for eight.
Open-plan space: a 96-inch table for eight to ten, positioned with at least 42 inches of clearance so it does not block the flow.
Frequently asked questions
How much space does each person need at a dining table?
About 24 inches of table width per seat, so everyone has room to eat without crowding.
How much clearance around a dining table?
At least 36 inches from the table edge to the nearest wall or furniture; 42 to 48 inches is better and lets people walk behind seated diners.
What size dining table seats six?
A rectangular table around 72 inches long, or a round table about 54 inches across.
Is a round or rectangular table better for a small room?
Round. With no corners it feels less bulky and is easier to move around in a tight space.
Find your dining table
Start with how many you seat, check the room clearance, then pick a shape. Browse dining tables and the full dining room furniture collection.
Shop these dining tables
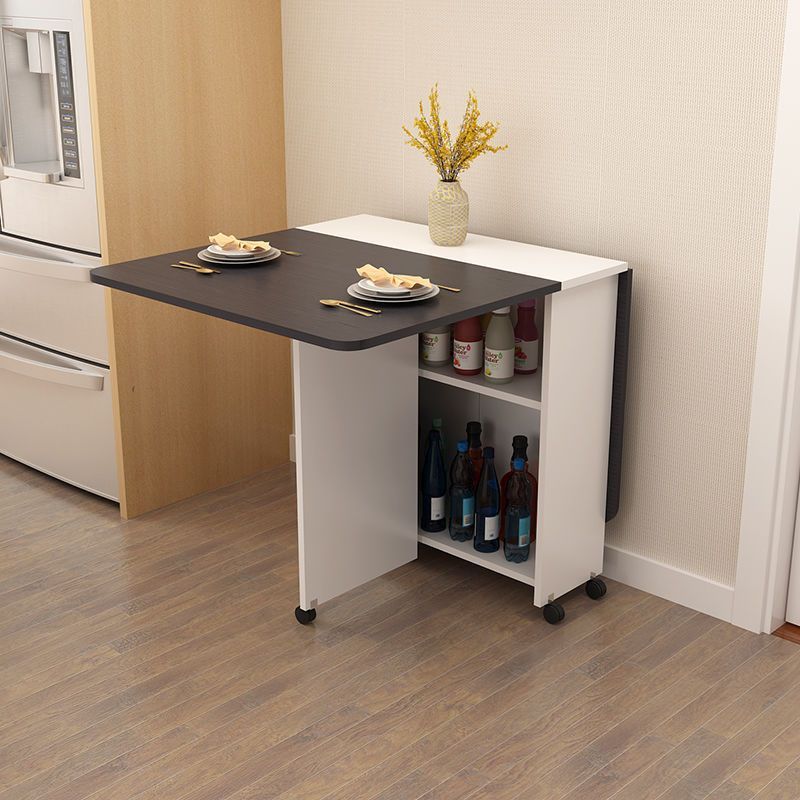 Minimalist Engineered Wood Square TableShop now →
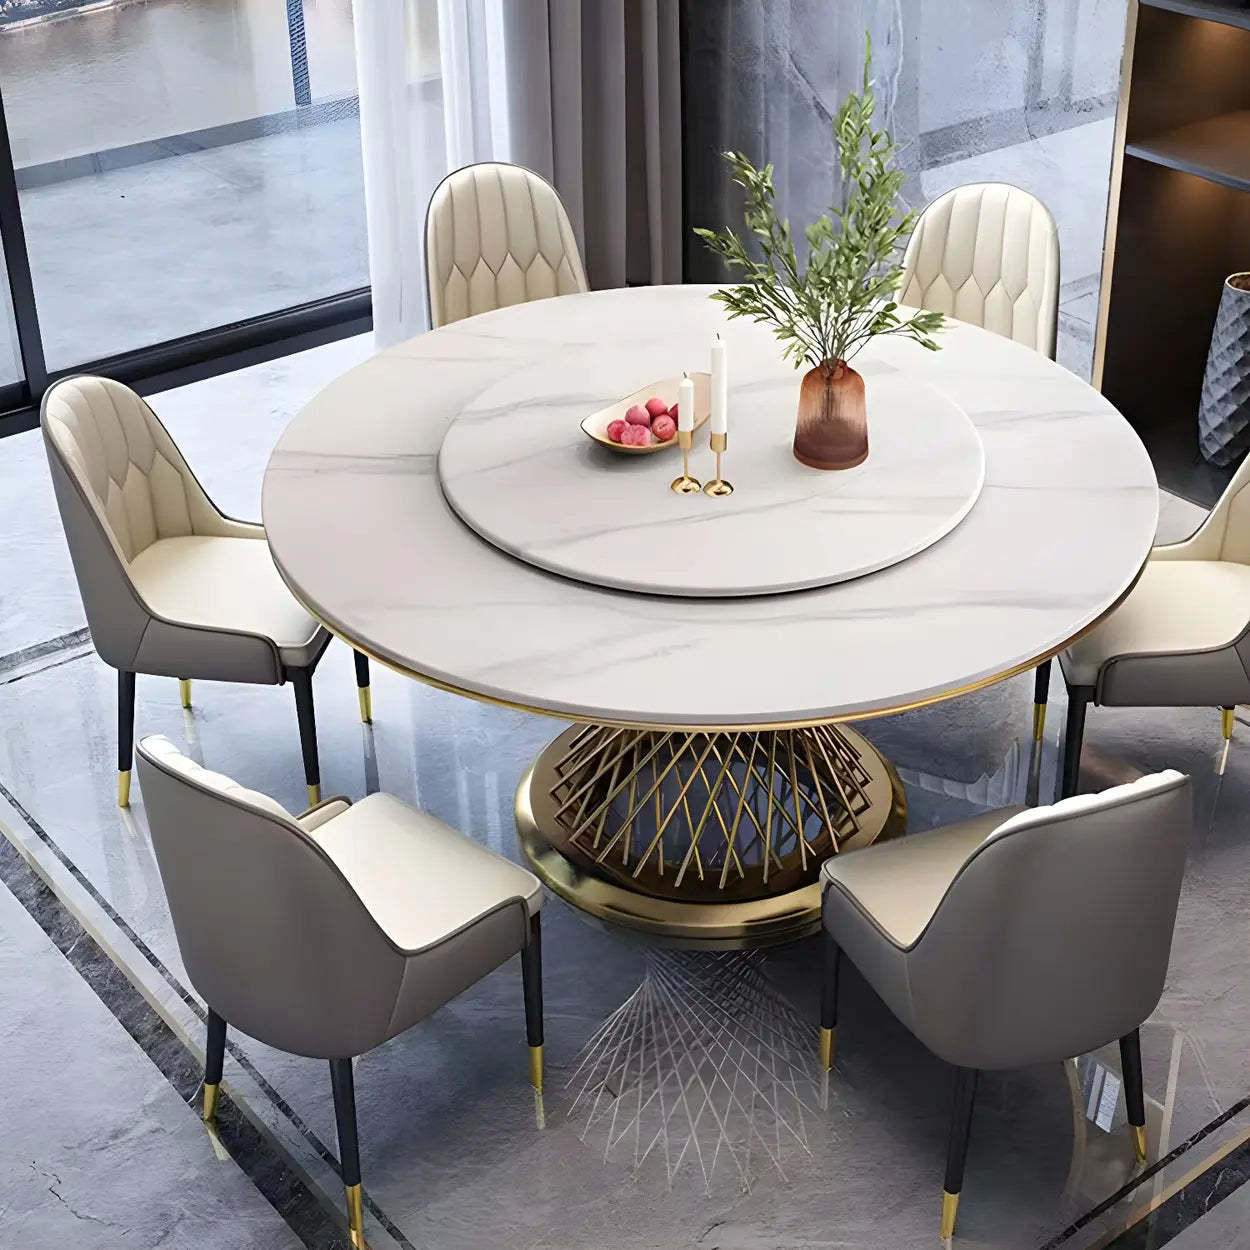 Modern Round Stone Lazy Susan Dining TableShop now →
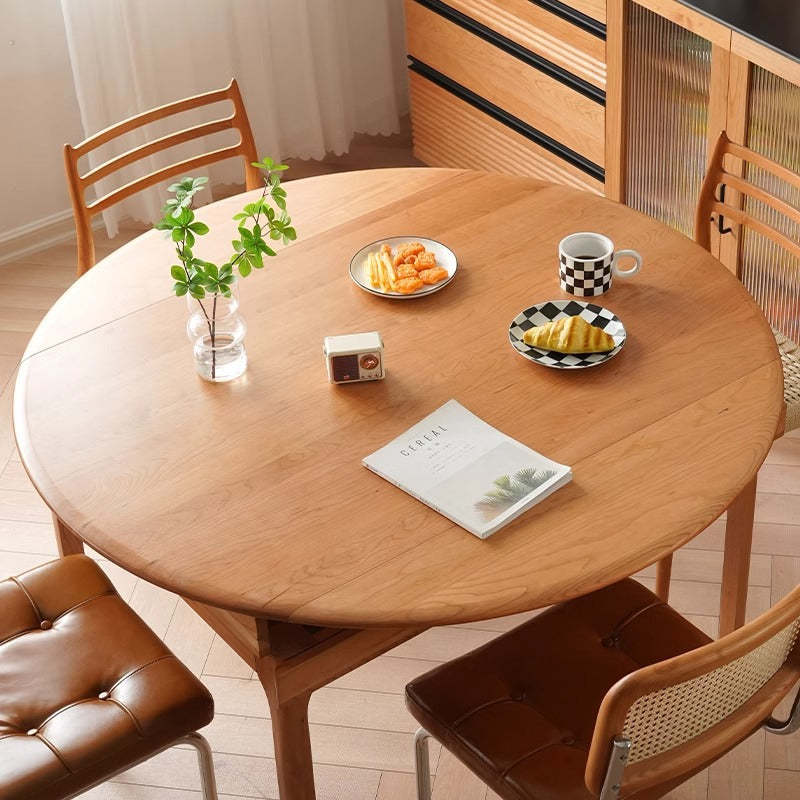 Nordic Cherry Wood Round Dining Table for 4-8Shop now →
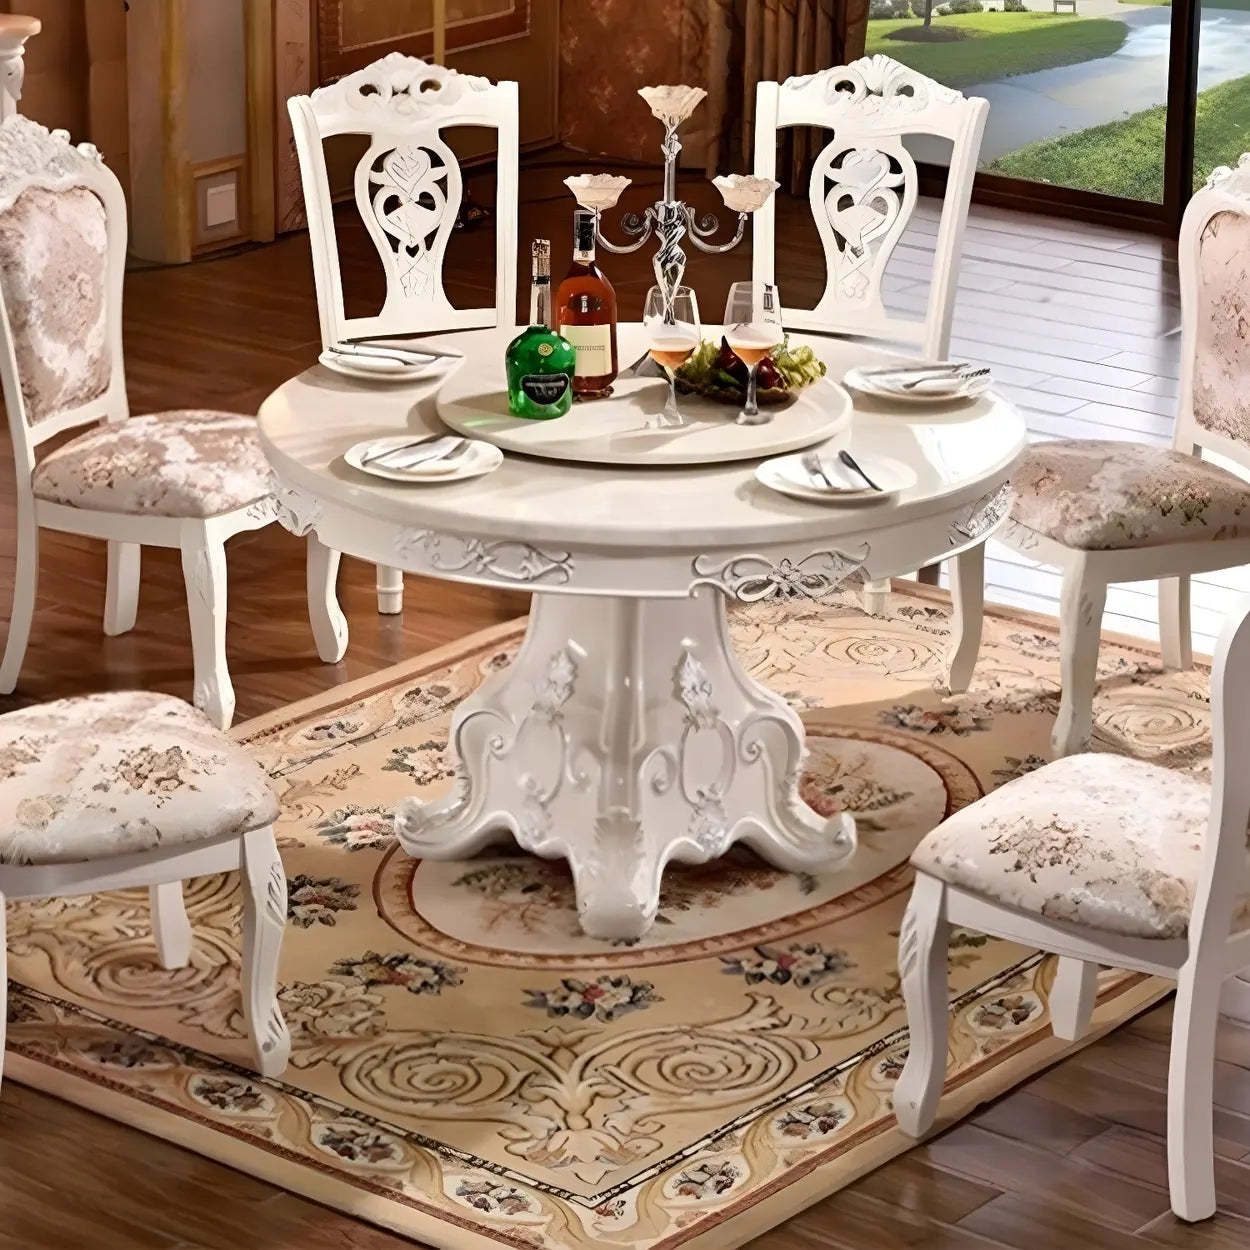 Round White Marble Dining TableShop now →
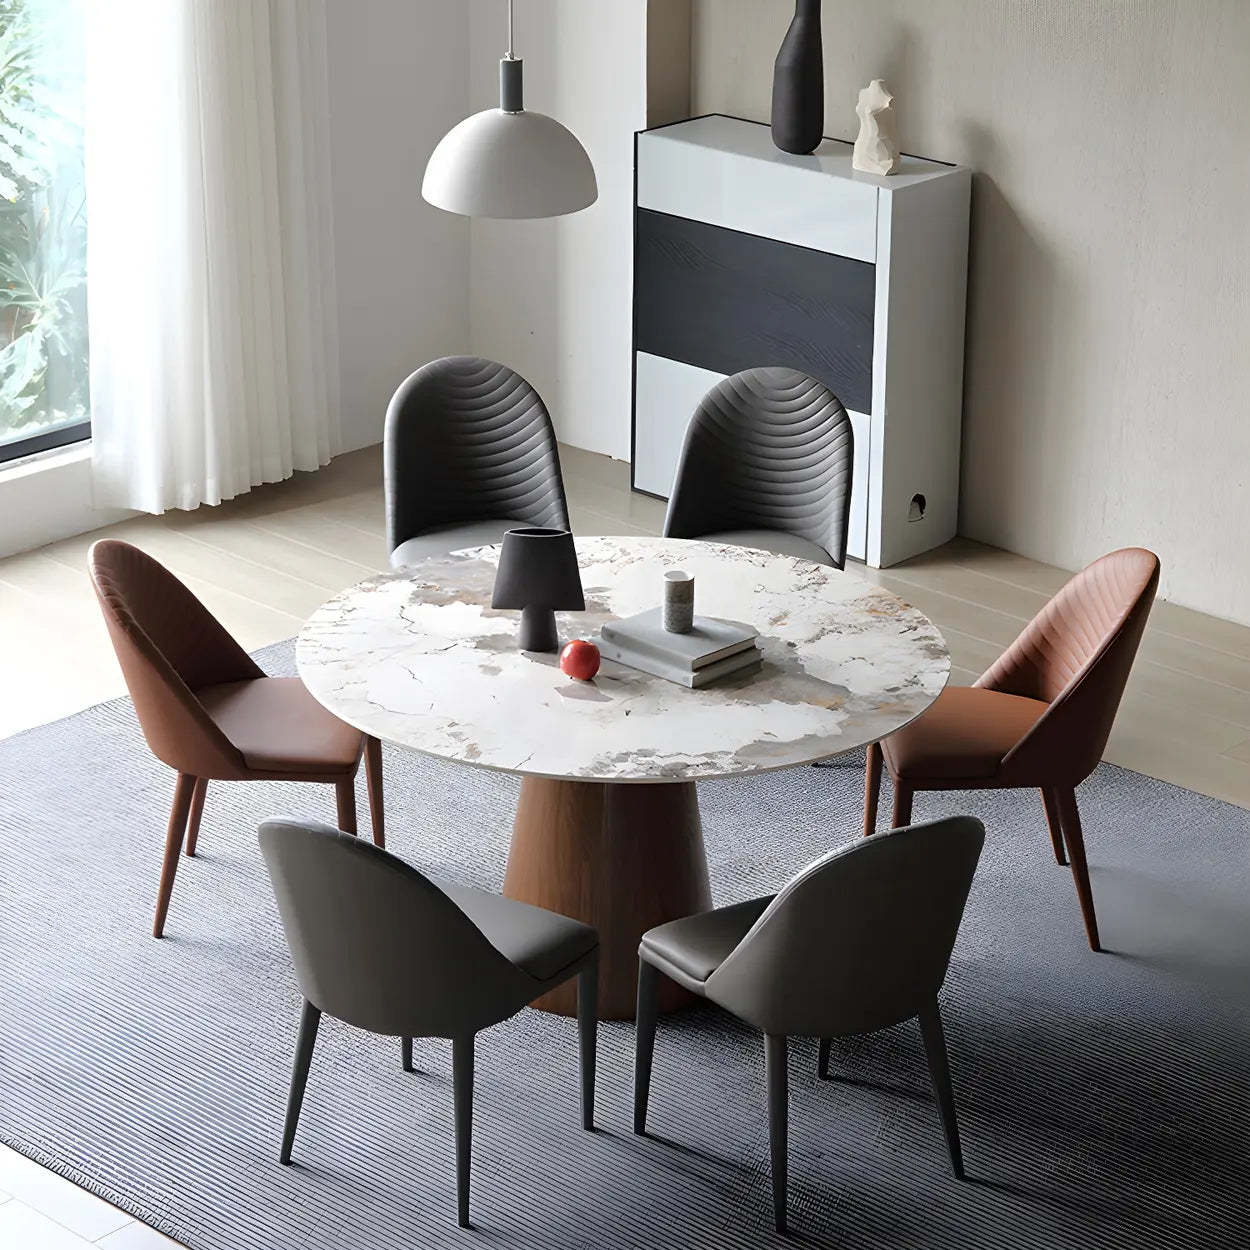 Round Gray Stone Dining Table with Wood BaseShop now →