




Bar Stool Height Guide: Counter vs Bar Height, Explained
The only measurement that matters is the one from the floor to the underside of your counter. Subtract 10 to 12 inches (25 to 30 cm) and you have your seat height. For a standard kitchen counter that means a 24 to 26 inch (61 to 66 cm) counter stool; for a bar or raised island it means a 28 to 30 inch (71 to 76 cm) bar stool. This guide covers the chart, how many stools fit, spacing, and the mistakes that make a kitchen feel cramped.
In a hurry? Jump to the seat height chart, the how many stools fit rule, or try the Furniture Size Calculator.
Step one: measure the counter, not the stool
Put a tape measure on the floor and read the height to the underside of the counter, bar or table edge, not the top surface. Stone and butcher-block tops are 1.25 to 2 inches (3 to 5 cm) thick, and that thickness eats into leg room. If your counter has an apron or support bracket, measure to the lowest point your knees will pass under.
- Ideal gap between seat and counter underside: 10 to 12 inches (25 to 30 cm). Less than 9 inches and tall adults cannot cross their legs; more than 13 inches and the counter sits at chest height while eating.
- Seat height is measured to the top of the cushion with nobody sitting on it. A soft, deep cushion compresses 1 to 2 inches, so err toward the taller end of the range for plush seats.
Bar stool seat height chart
These are the four surface heights you will meet in homes and the stool each one needs.
| Surface | Surface height | Seat height you need | Common name |
|---|---|---|---|
| Dining table | 28 to 30 in (71 to 76 cm) | 18 to 19 in (46 to 48 cm) | Dining chair / short stool |
| Kitchen counter | 35 to 37 in (89 to 94 cm) | 24 to 26 in (61 to 66 cm) | Counter stool |
| Bar / raised island | 40 to 42 in (102 to 107 cm) | 28 to 30 in (71 to 76 cm) | Bar stool |
| Pub / spectator table | 44 to 47 in (112 to 119 cm) | 33 to 36 in (84 to 91 cm) | Extra-tall / spectator stool |
Most kitchens in North America and the UK are built to the 36 inch (91 cm) counter standard, which is why "counter stool" is the stool most people actually need even when they search for "bar stool". Islands are the exception: many have a raised bar ledge at 42 inches (107 cm) on the seating side while the working side stays at 36 inches. Measure the side you sit at.
Counter stool vs bar stool: the 4 inch difference
Only the seat height changes; the footprint, the materials and the styles are the same. A 30 inch bar stool at a 36 inch counter leaves 6 inches of leg room, which is not usable. A 24 inch counter stool at a 42 inch bar puts your chin at the countertop. If a listing does not state the seat height, treat the model name as a hint and the number as the truth: look for "seat height" or "SH" in the dimensions.
Adjustable stools (gas lift, usually 24 to 33 inches) solve the problem when one set of stools has to serve both a counter and a bar table, but the hydraulic column adds a modern, office-like look that does not suit every kitchen.
How many stools fit your counter or island?
Allow 24 to 26 inches (61 to 66 cm) of counter length per stool, measured centre to centre, and keep 6 inches (15 cm) of clear space between seats. Stools with arms or a swivel base need 28 to 30 inches each.
| Counter or island length | Backless / narrow stools (24 in each) | Stools with arms or swivel (28 in each) |
|---|---|---|
| 48 in (122 cm) | 2 | 1 to 2 |
| 60 in (152 cm) | 2 | 2 |
| 72 in (183 cm) | 3 | 2 |
| 84 in (213 cm) | 3 | 3 |
| 96 in (244 cm) | 4 | 3 |
| 120 in (305 cm) | 5 | 4 |
The quick formula: counter length in inches divided by 26, rounded down. An 8 foot (96 inch) island seats three comfortably, four if the stools are backless. Squeezing a fourth stool with arms onto a 96 inch island is the most common overcrowding mistake.
Overhang and knee room
Stools only work if your knees fit under the surface. A standard countertop overhang is 12 inches (30 cm) for counter height and 15 inches (38 cm) for bar height, because a taller seat pushes your knees further forward. Less than 10 inches of overhang and the stool becomes a perch rather than a seat. If your island has no overhang, choose backless stools that tuck fully away and plan on side-on sitting.
Backless, low back or full back?
- Backless stools slide completely under the counter and keep sightlines open. Best for small kitchens and islands that double as a workspace. Nobody lingers on them for a two hour dinner.
- Low back (back height 6 to 12 inches above the seat) is the compromise most families end up with: supportive enough for breakfast, low enough not to block the room.
- Full back stools are dining chairs on stilts. Plan 26 to 30 inches per seat and expect them to show above the counter from across the room. Match the finish to your dining chairs or the two sets will argue.
- Swivel bases make getting in and out easier at a bar height, especially against a wall. The trade-off is a wider base and a mechanism that loosens over years of use.
Footrest height
A footrest should sit 16 to 18 inches (41 to 46 cm) below the seat, about where a dining chair seat sits above the floor. That puts a counter stool footrest at 7 to 9 inches off the ground and a bar stool footrest at 11 to 13 inches. Stools without a footrest leave feet dangling, which is why people slide off them after twenty minutes. Metal rings on wooden stools scratch; look for a wrapped or capped rest if you will be wearing shoes indoors.
Materials for a kitchen
Stools live in the splash zone. Faux leather, performance fabric and sealed wood wipe clean; velvet and boucle look wonderful and show every drip. Metal frames are the lightest to move for cleaning, solid wood is the quietest on tile. If the stools will sit on a hard floor, check for felt or rubber feet or add them: a bar stool dragged across tile twice a day will mark it within a year.
Frequently asked questions
What height bar stool for a 36 inch counter?
A 24 to 26 inch (61 to 66 cm) seat, sold as a counter stool. Aim for 10 to 12 inches between the seat and the underside of the counter.
What height stool for a 42 inch bar?
A 28 to 30 inch (71 to 76 cm) seat, the standard bar stool. A 30 inch seat is right for most adults; choose 28 inches if the household is on the shorter side.
Can I use bar stools at a kitchen counter?
Not comfortably. A 30 inch bar stool at a 36 inch counter leaves only 6 inches of leg room. Choose counter stools or an adjustable model.
How much space between bar stools?
Six inches (15 cm) between seats, or 24 to 26 inches centre to centre for narrow stools and 28 to 30 inches for stools with arms or a swivel base.
How many stools fit a 72 inch island?
Three backless stools or two stools with arms. Divide the length by 26 and round down.
Should bar stools match the dining chairs?
They should relate, not match. Same leg finish or same seat colour is enough; identical sets can make an open plan kitchen feel like a showroom.
Measure the counter underside, pick the matching row of the chart, and the rest is style. Browse our full range of bar stools and counter stools, or go straight to swivel bar stools if you want the easy in and out.
Shop bar and counter stools
 Scandinavian Metal Velvet Marble Bar Stool for KitchenShop now →
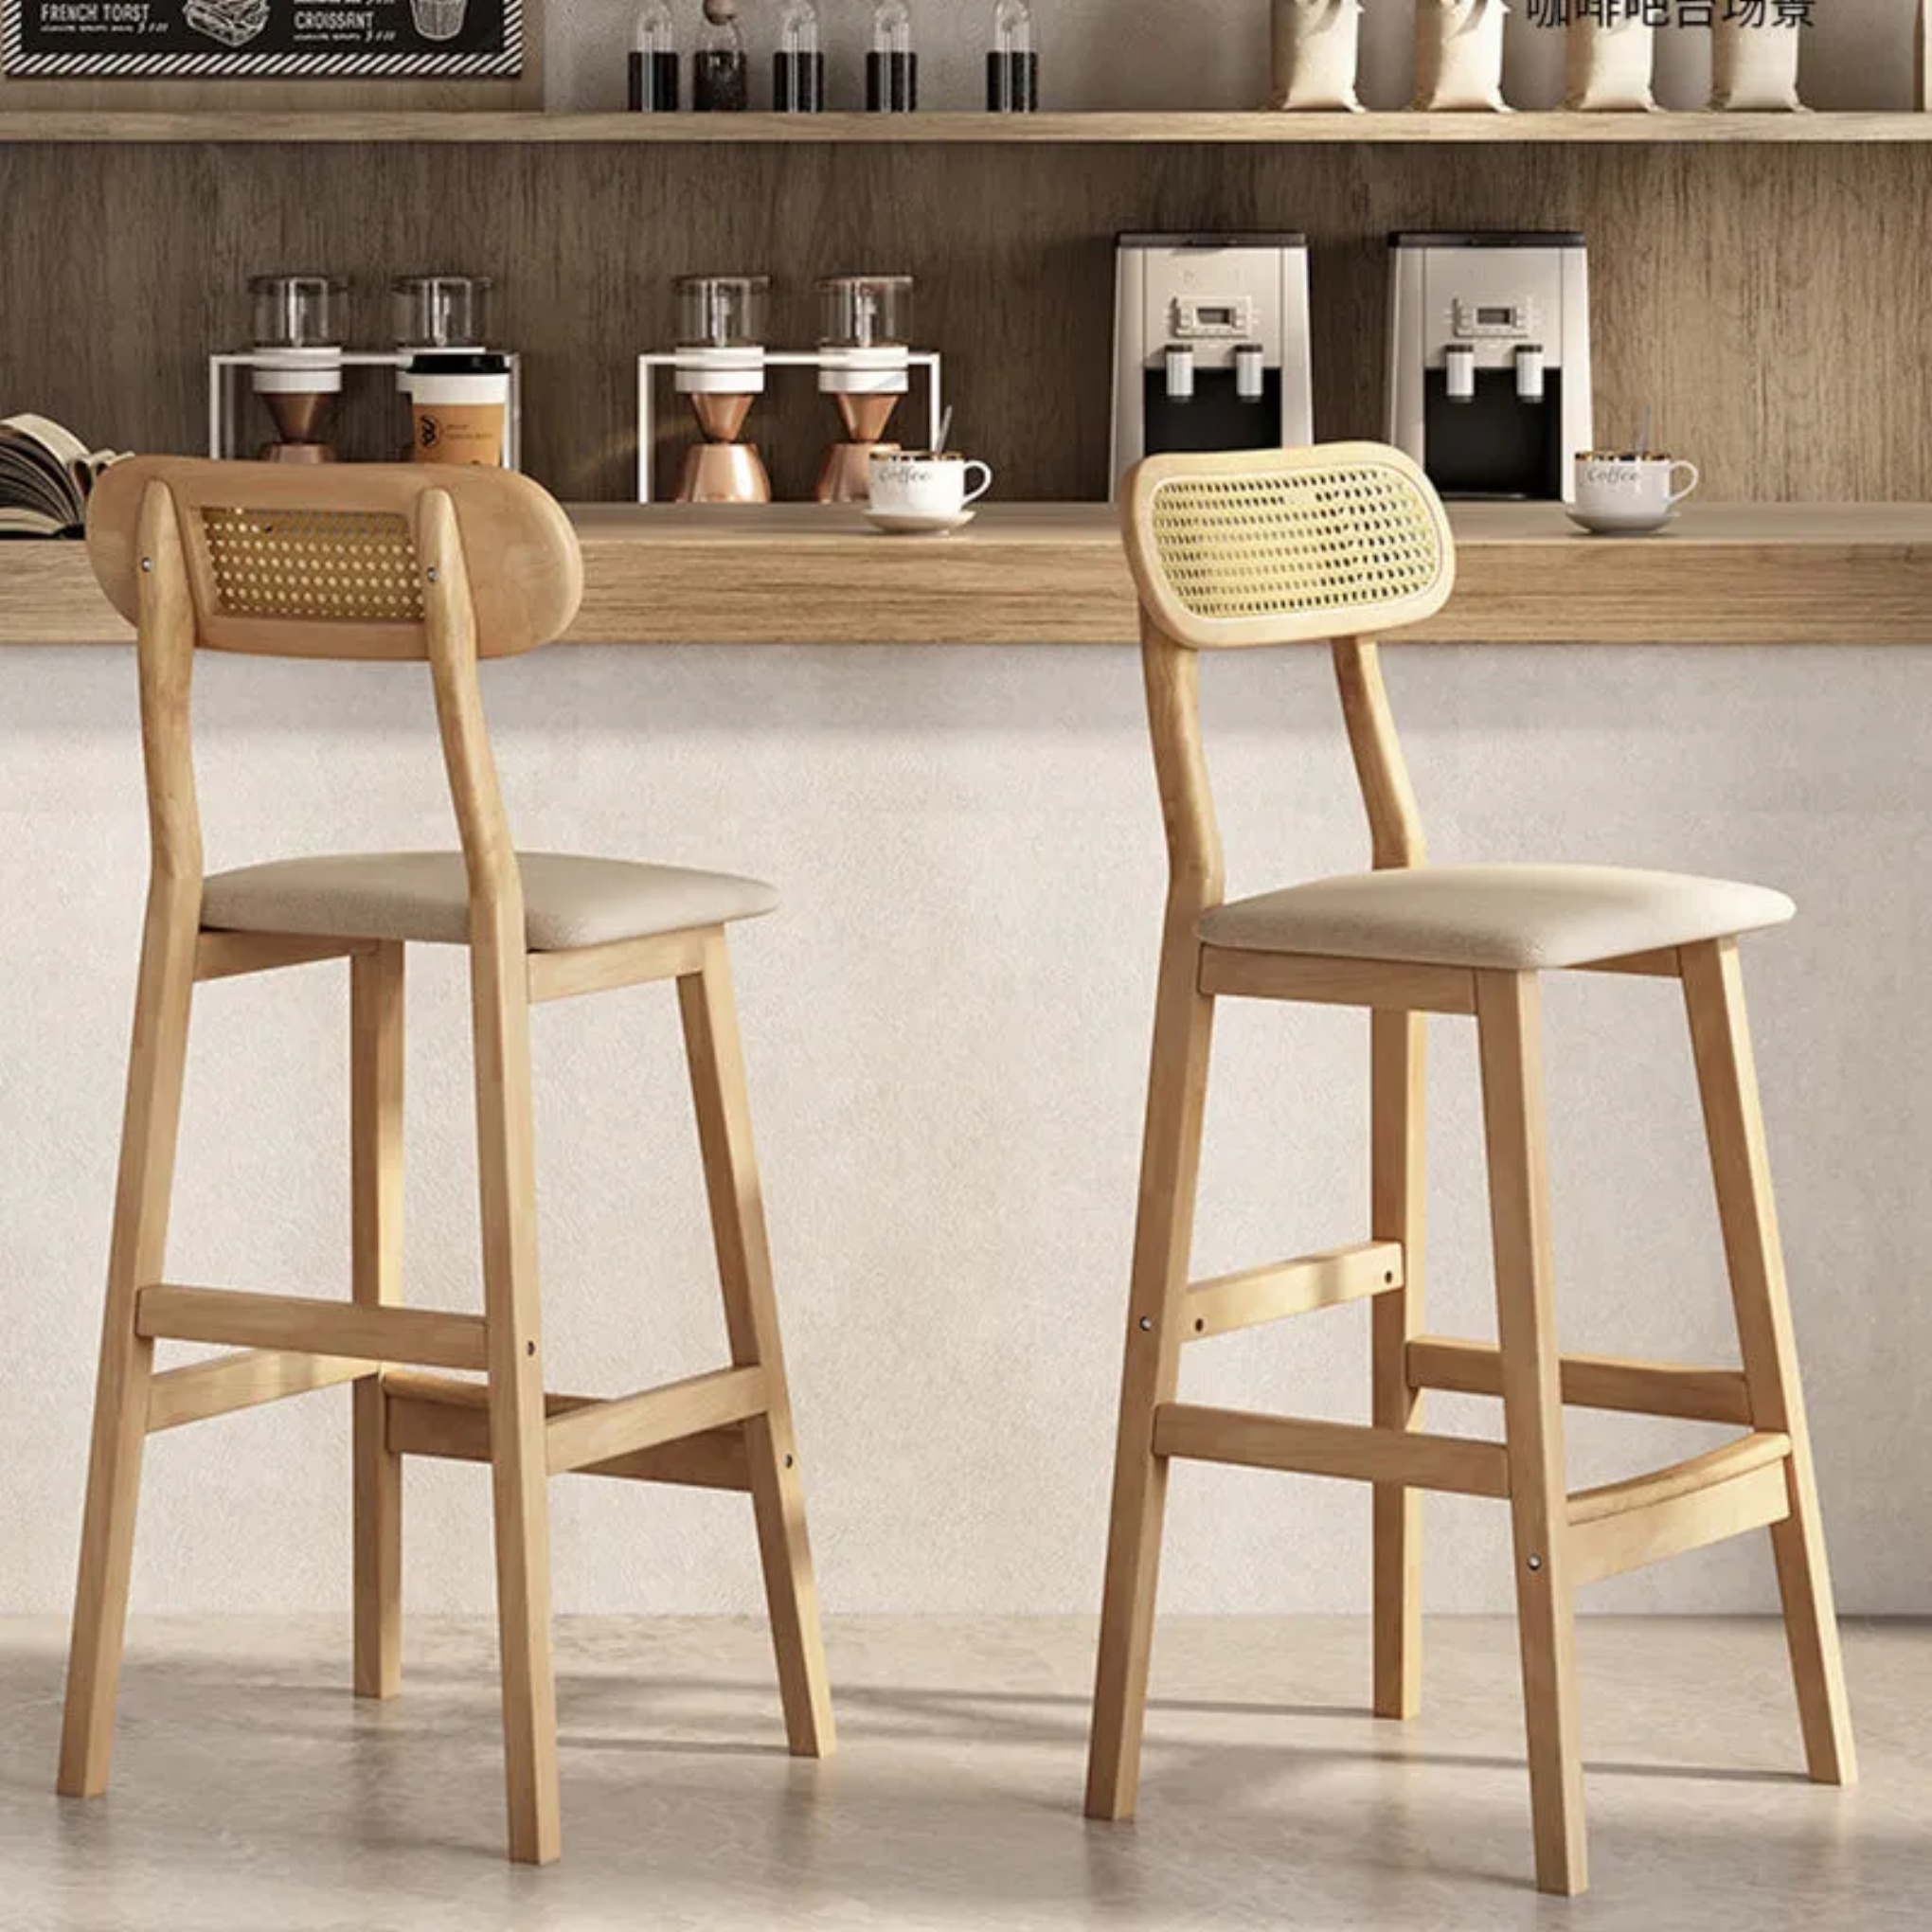 Minimalist Faux Leather Open-Back Counter StoolShop now →
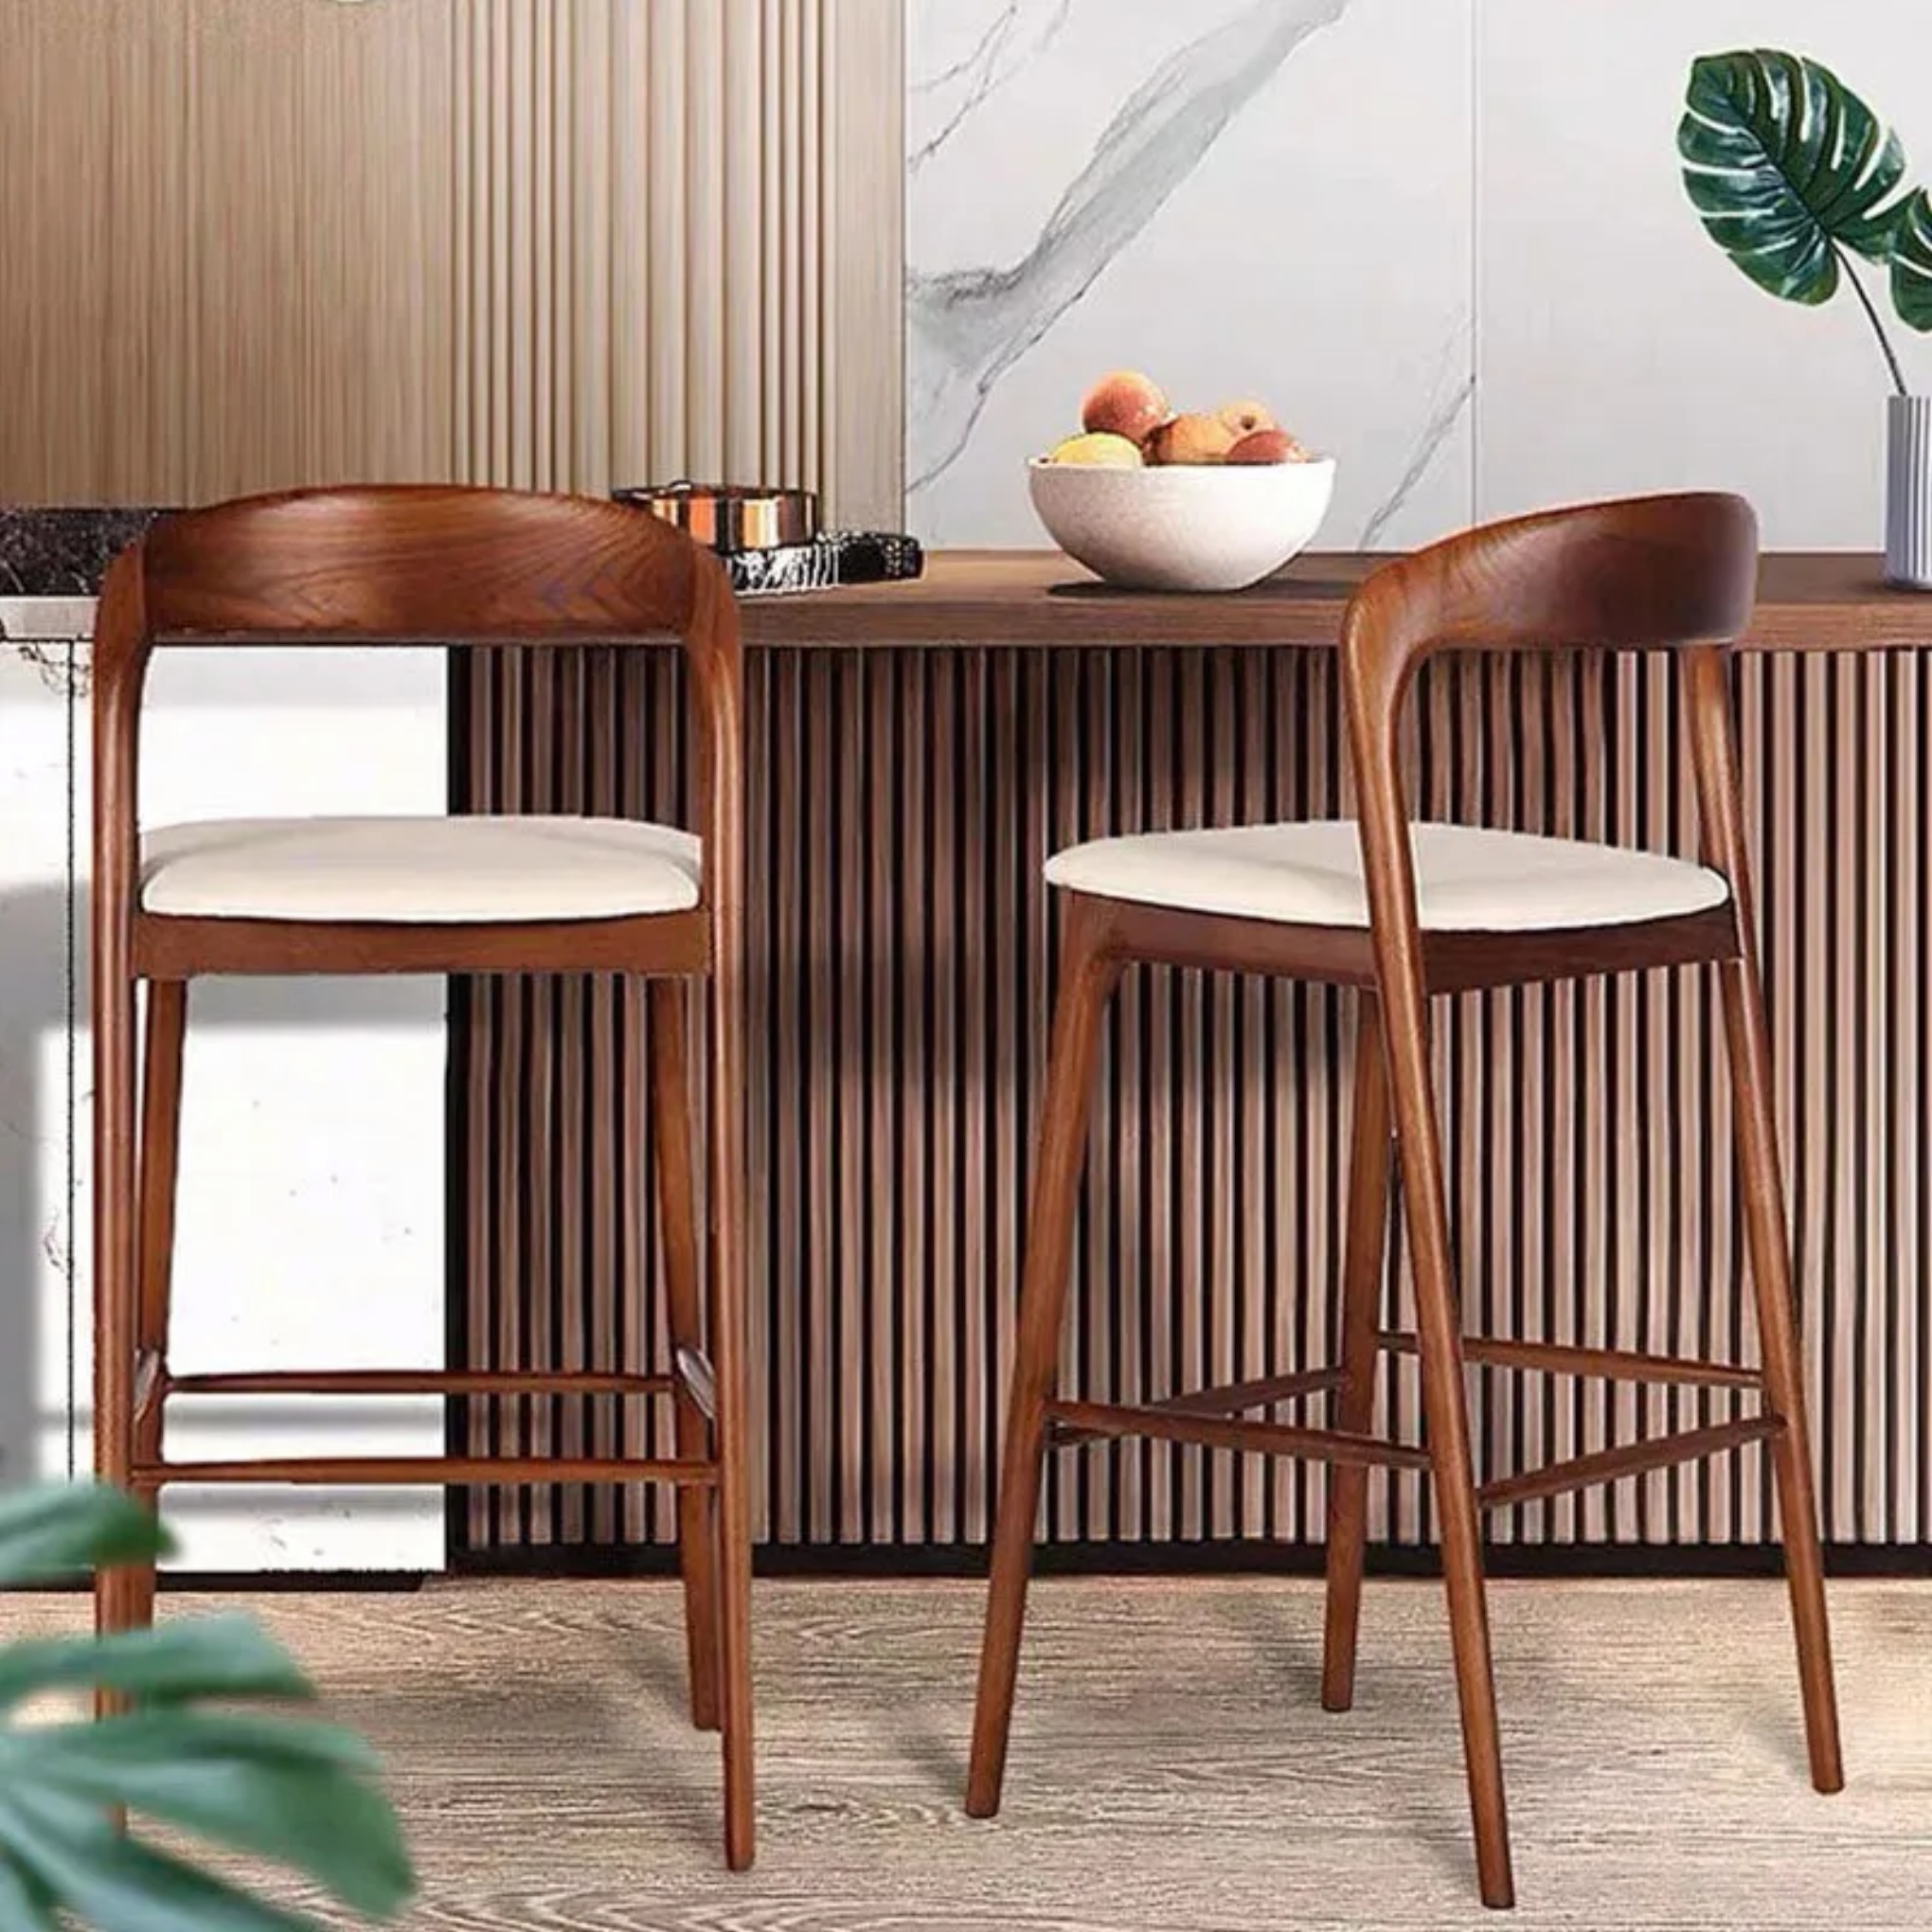 18.5" Walnut Wood Leather Upholstered Retro Bar StoolShop now →